
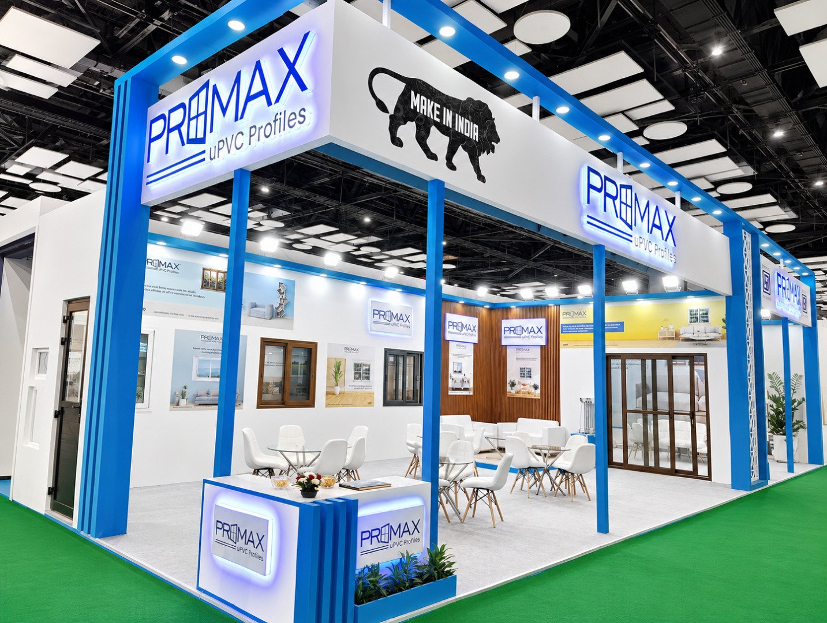
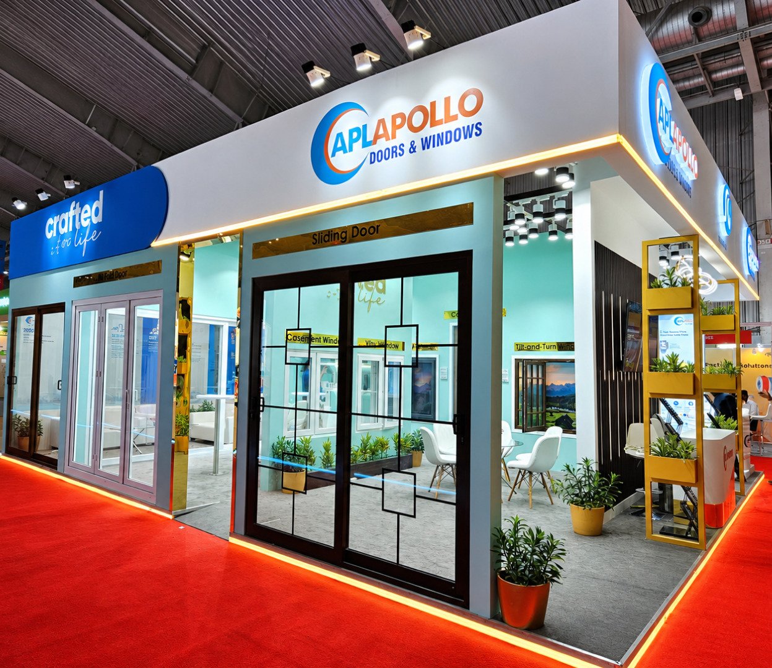
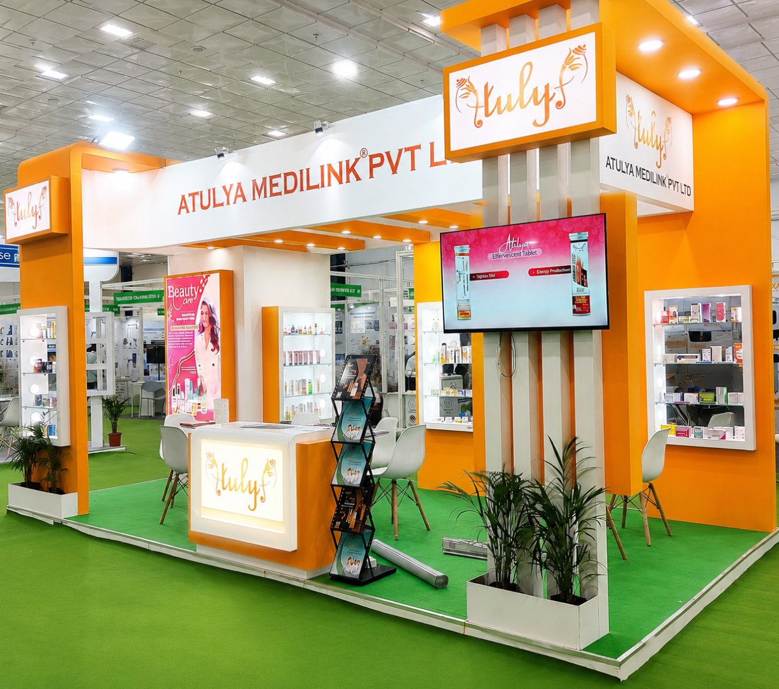
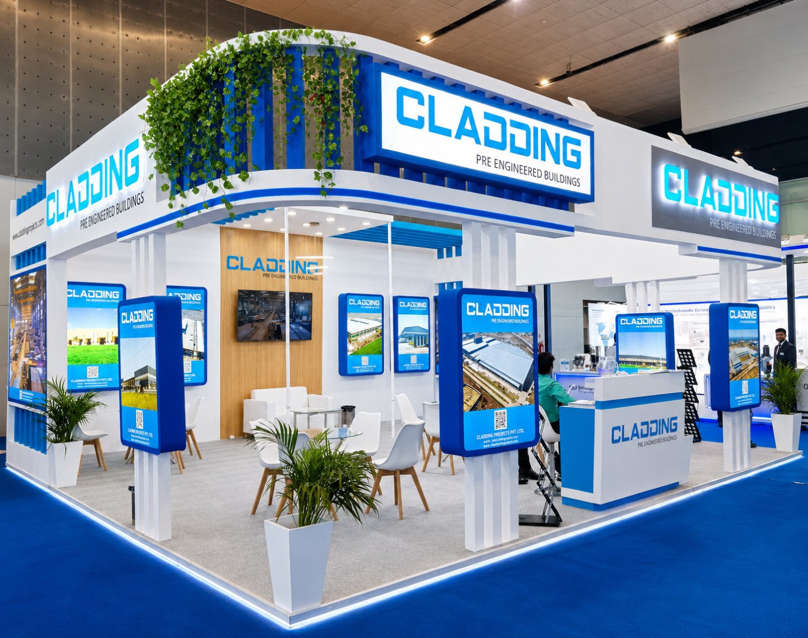
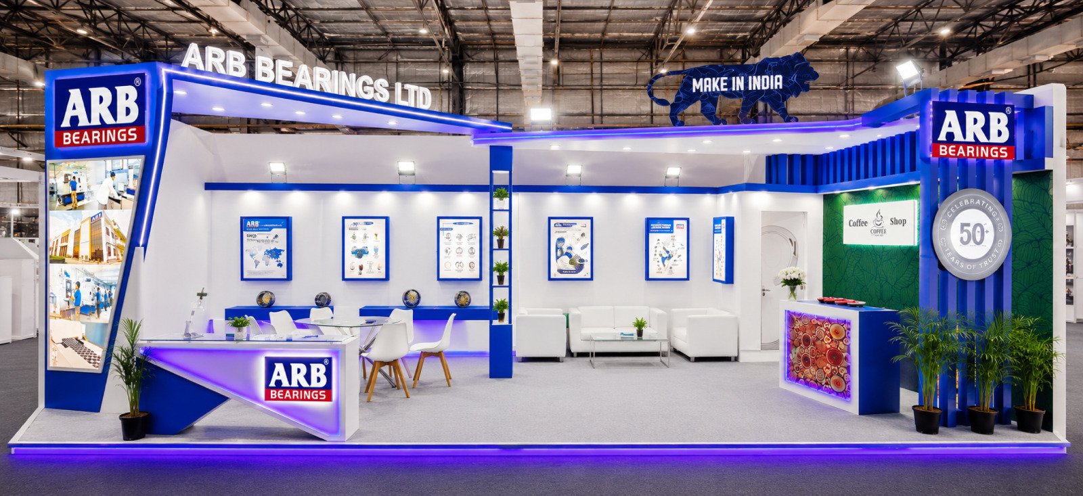
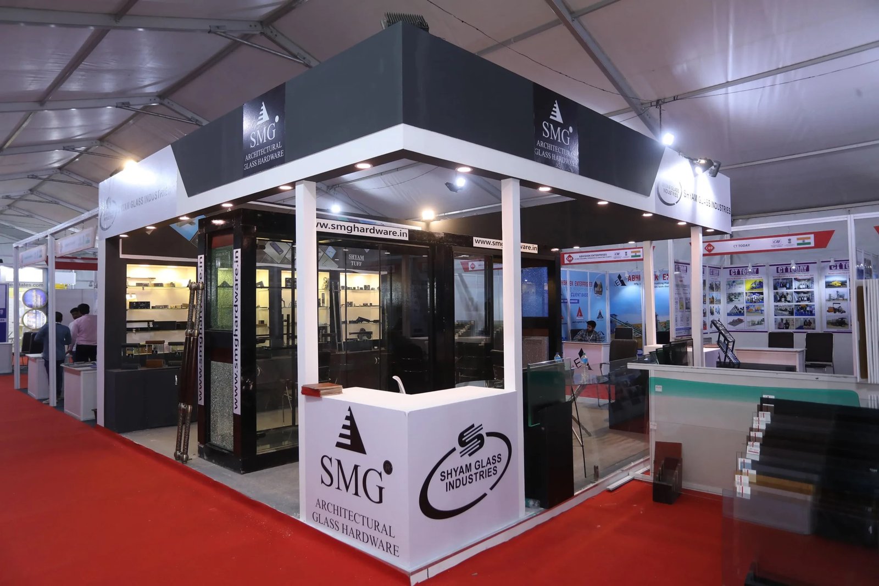
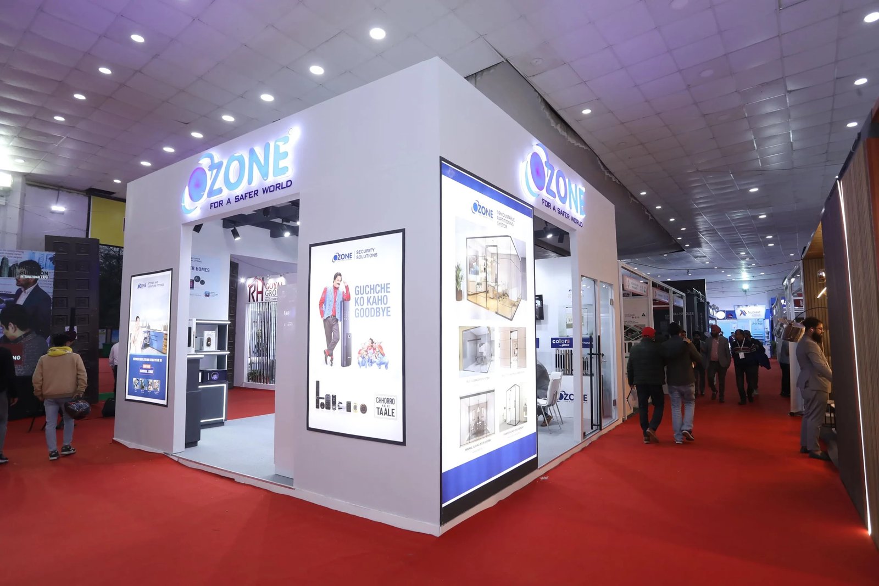
01
3D Spatial Architecture
Bespoke pavilion modeling, lighting studies, and structural flow simulation for complex exhibition footprints.
We bridge physical craftsmanship and visionary spatial architecture to turn brand presence into unforgettable, immersive exhibition environments.
Concept · Detail · Delivery
Exhibition design, end to end
Futurex Studio brings design, visualisation, fabrication and on-site execution into one coordinated process.
For exhibition teams, that means fewer disconnected handoffs, clearer approvals and a brand environment designed around how people arrive, move and engage.
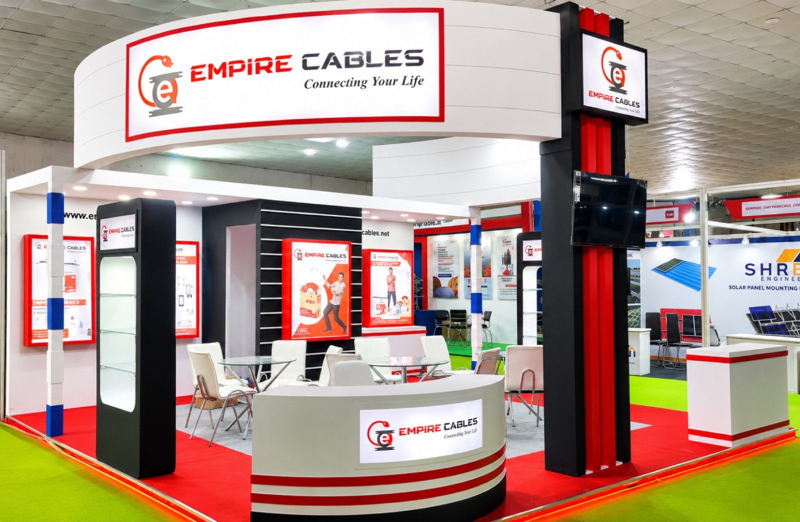
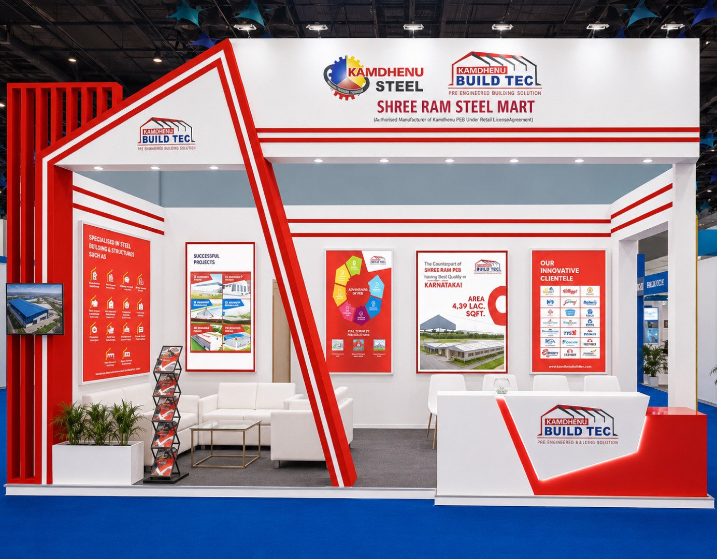
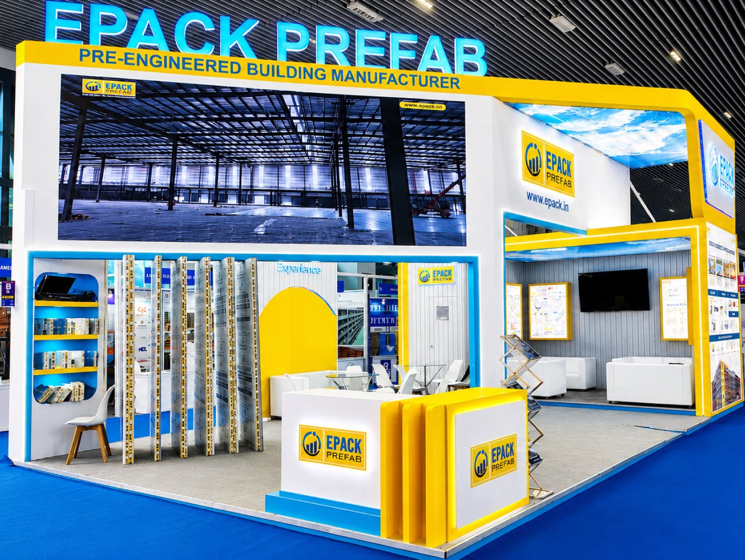
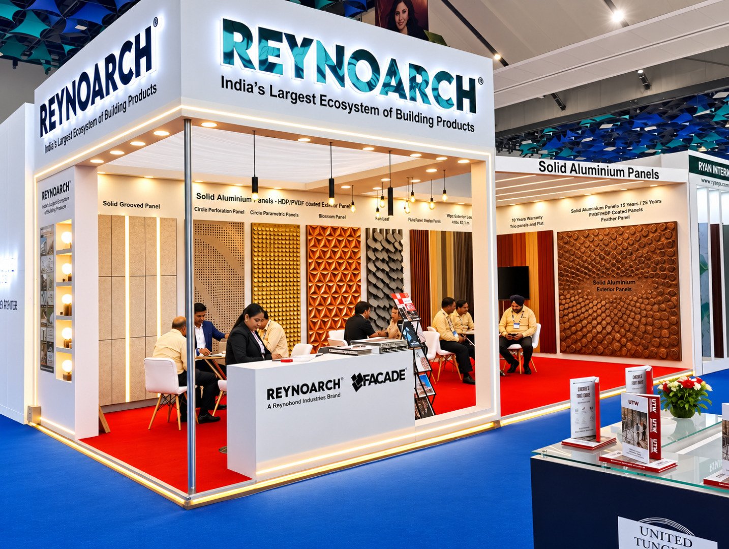
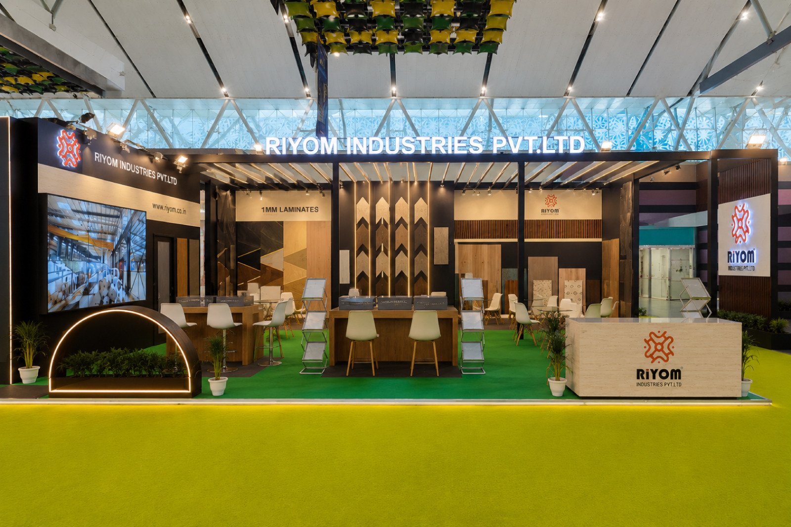
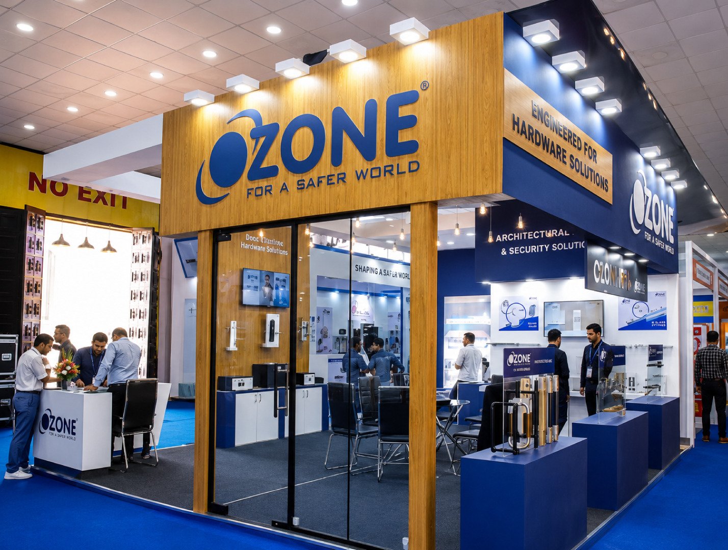
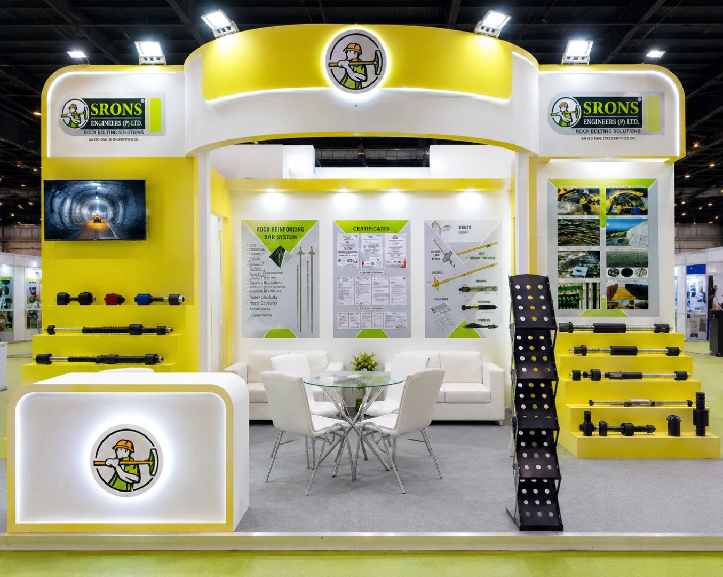
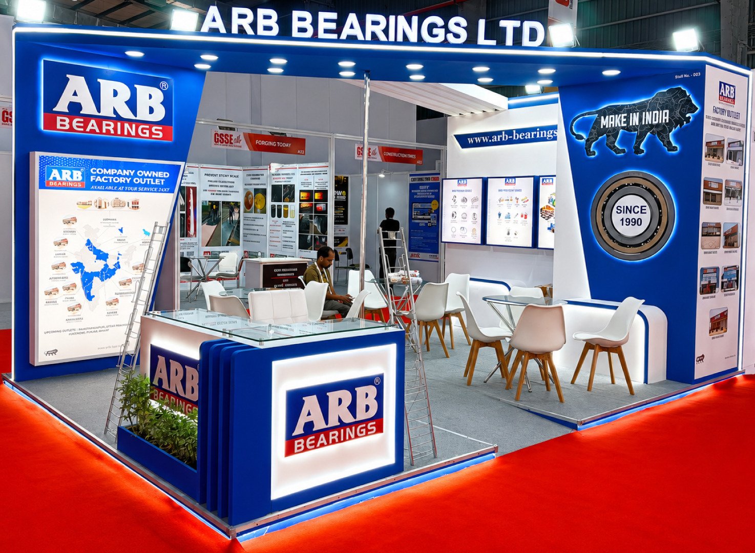
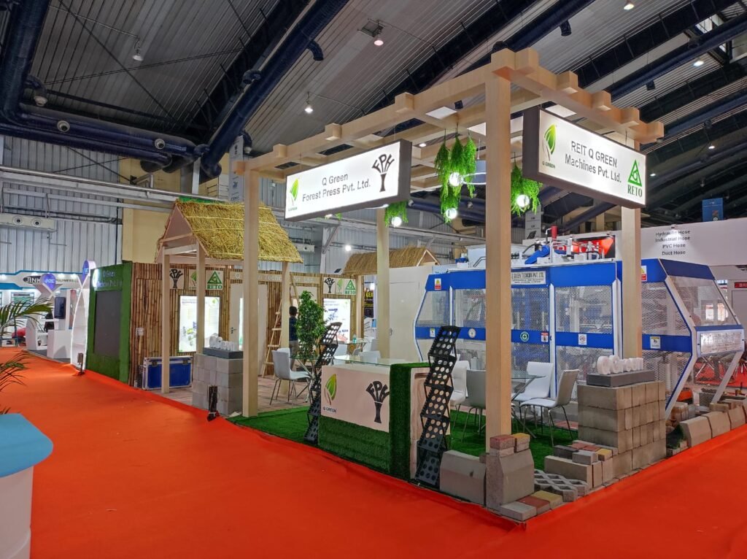
Curated spatial installations executed worldwide. Hover over any frame to inspect details in the archive.
Continuous Spatial Exhibit Archive
Explore All Exhibition StallsIntegrated spatial engineering designed to eliminate vendor fragmentation. Every phase is calibrated for structural precision and live exhibition impact.
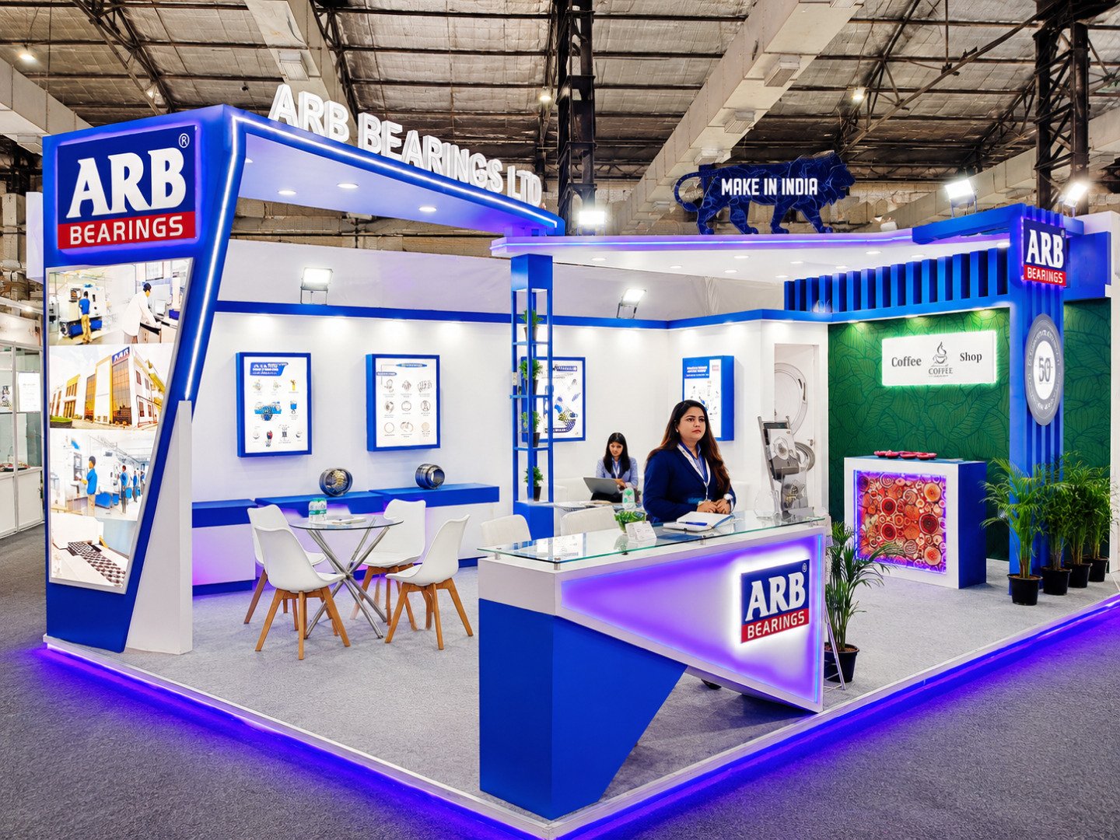
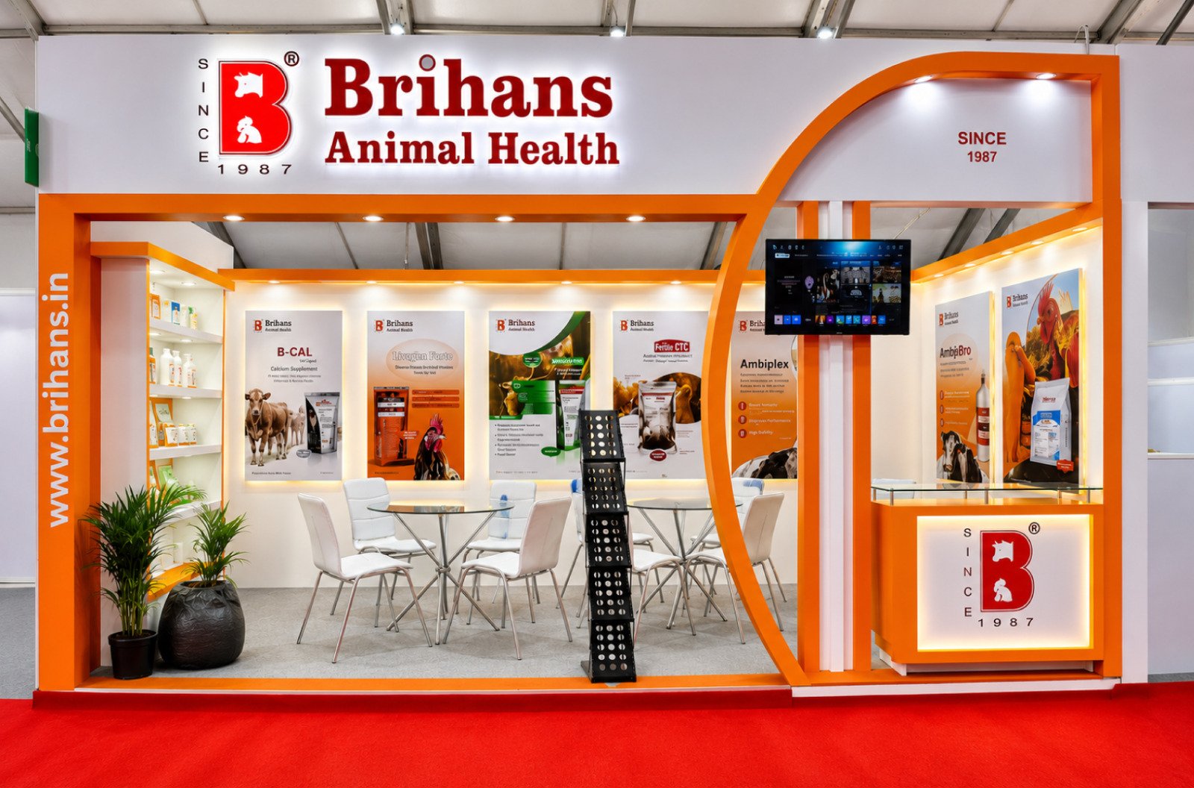
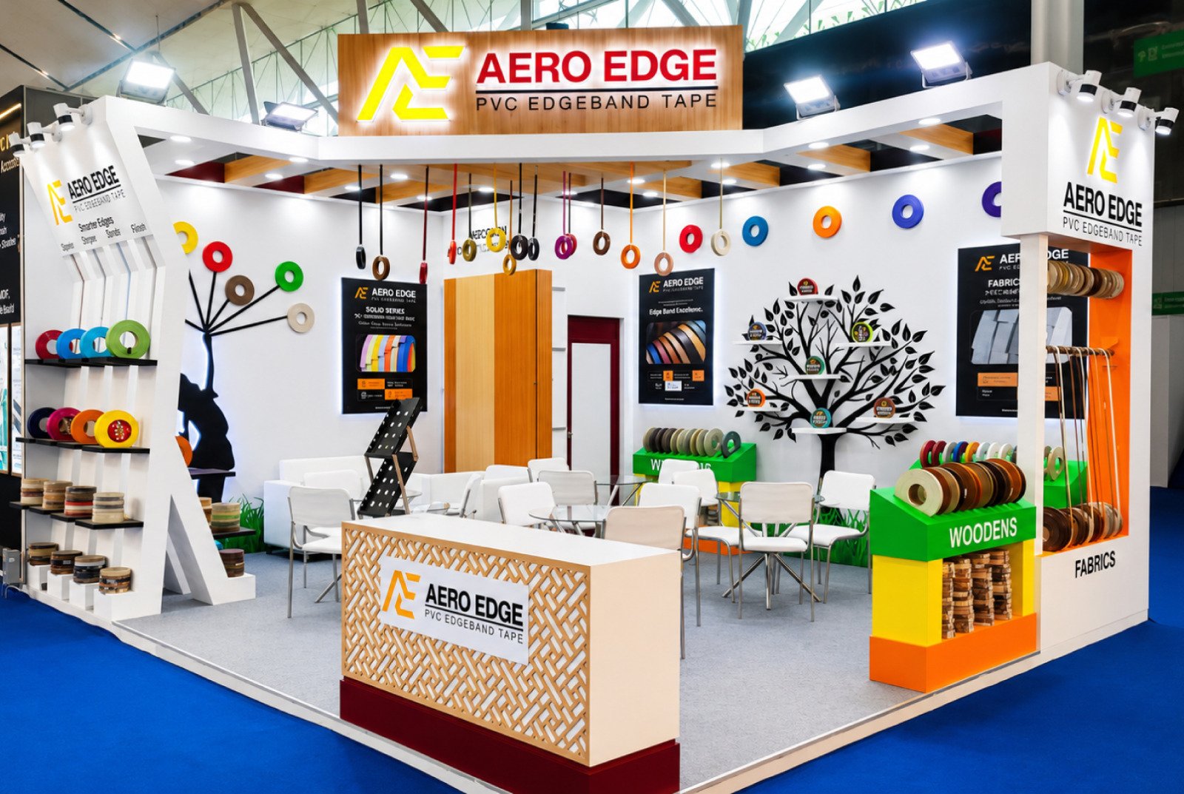
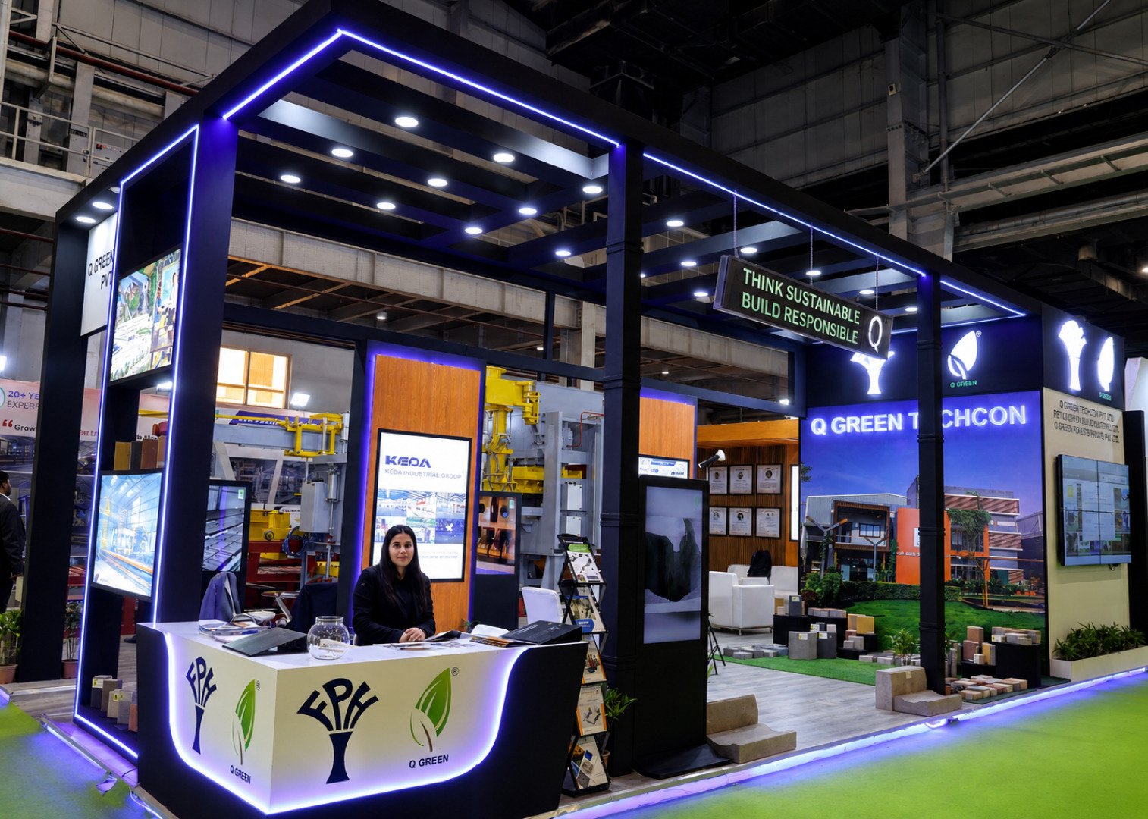
Bespoke pavilion modeling, lighting studies, and structural flow simulation for complex exhibition footprints.
Off-site modular fabrication using industrial-grade steel, architectural woodwork, and custom light integrations.
Zero-delay dry-run assembly protocols with electrical approvals and round-the-clock venue oversight.
Interactive media walls, dynamic luminaire programming, and seamless attendee engagement architecture.
Every spatial commission moves through a disciplined engineering lifecycle to guarantee that design intent matches physical perfection.
Stakeholder alignment, spatial footprint auditing, and commercial requirement scoping to anchor the project foundation.
Translating brand guidelines into structural narratives, thematic forms, and fluid visitor circulation pathways.
Photorealistic spatial renders, accurate material & lighting simulations, and structural walkthroughs.
CAD blueprints, structural weight calculations, MEP power maps, and rigorous exhibition venue approvals.
In-house precision carpentry, CNC metalworks, modular assemblies, and custom luxury architectural finishes.
On-site build orchestration, AV/Lighting tuning, flawless snag-clearance, and final show-floor handover.
We eliminate communication gaps by keeping 3D design, engineering strategy, fabrication, and on-site build under one continuous line of control.
Turnkey Excellence · 100% In-House Oversight
Single point of accountability from conceptual drawings to show floor delivery.
Spatial architecture tailored to your specific commercial positioning and footfall goals.
Photorealistic 3D simulations ensuring zero guesswork prior to factory fabrication.
Integrated workshop precision ensuring final physical dimensions match the initial design.
Full structural calculations, power distribution planning, and organizer sign-offs.
Thoughtfully mapped sightlines, interactive focal zones, and fluid crowd circulation.
Verified Google Reviews
“The team was knowledgeable, friendly, helpful and professional throughout our work together.”
Nnoweta Chemicals
“If I needed to find a partner again, I would come back—because I know I can rely on their expertise and experience.”
Unicorn Petroleum Pvt. Ltd.
“Good workflow, a positive attitude and dedicated team members. They fabricated our stall to our preferences and presented a strong variety of design options.”
Friends Timber Pvt. Ltd.
“The team sent several designs, adapted to our changes and delivered efficiently with a clear focus on quality.”
Traditions Kolkata
Turn your brand footprint into a living architectural experience. From initial 3D visualization and engineering sign-offs to physical on-site handover.