
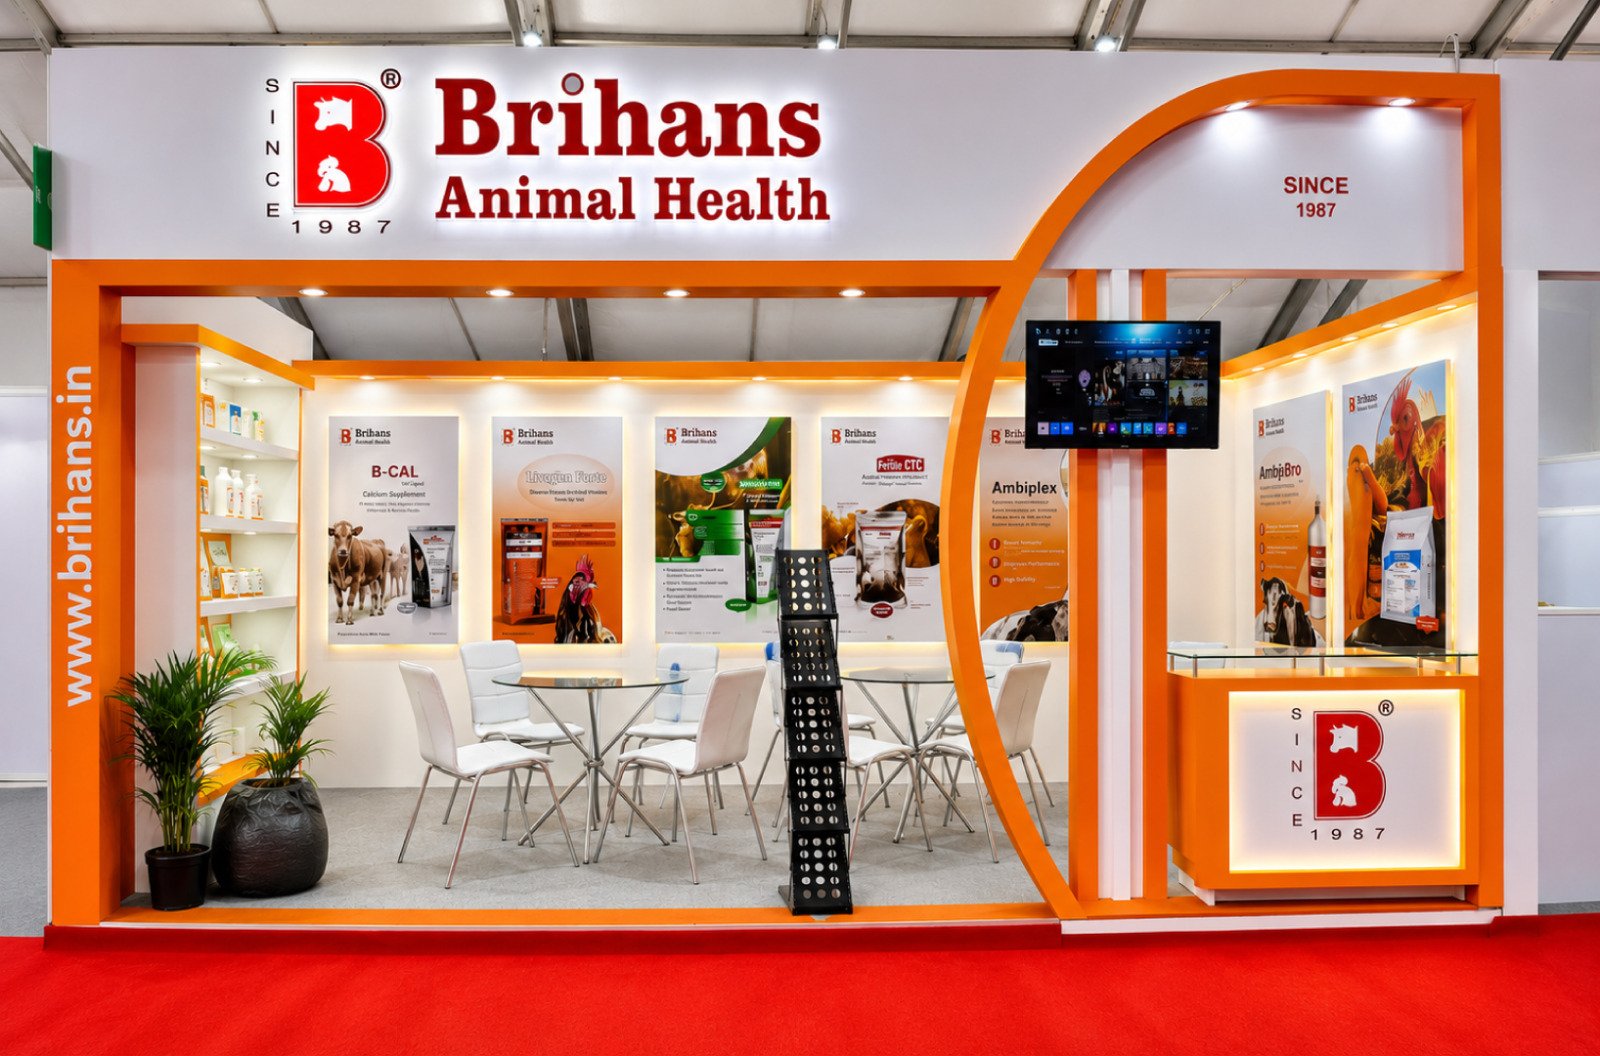
Spatial & Exhibition Design
Translating brand identities into immersive physical environments that captivate audiences and maximize foot traffic.

From concept sketches and 3D architectural renders to structural engineering, custom fabrication, and turnkey on-site handover.
From initial concept architecture to live show-floor execution, every stage operates under a unified line of technical control.
Translating brand identities into immersive physical environments that captivate audiences and maximize foot traffic.
Precision engineering and modular construction built in-house with sustainable materials under strict quality control.
High-impact large format printing, illuminated typography, and dynamic media integration that commands attention.
Seamlessly embedding digital experiences, touchscreens, and interactive displays to drive deeper engagement.
End-to-end management handling transport, venue permits, rapid installation, and complete handover before deadlines.
Careful dismantling post-event with secure storage and refurbishment options for future exhibitions globally.
Our fabrication facility supports an exhaustive array of modular assemblies, custom heights, double-deck engineering, and rapid pop-up displays.
Modular booths
We bridge conceptual architectural design with rigorous engineering guarantees—giving your brand an unmissable physical presence on the show floor.
Precision pre-fabrication combined with modular rapid-assembly protocols ensures seamless delivery ahead of exhibition deadlines.
Average Setup Time
Premium tactile finishes, high-tensile structural framework, and calibrated lighting engineered for complete structural integrity.
QC Inspection Pass Rate
From compact 9m² bespoke shells to complex multi-tier 500m² country pavilions, our design language scales without compromise.
Pavilions Built
Full logistics, assembly engineering, venue compliance sign-offs, and post-event dismantling included. We assume total operational accountability.
Clear answers regarding project scoping, visual approval rounds, turnkey fabrication, and zero-delay delivery on the show floor.
Need customized floorplan approvals or electrical load calculations? Speak directly with our spatial design engineers.
Talk to Spatial TeamOur core design phase takes 3 to 7 business days depending on scale. We deliver photorealistic 3D renders, spatial floor plans, and material specification sheets for your brand's complete sign-off.
Yes, we operate as a 100% turnkey agency. We manage modular pre-fabrication, international freight/logistics, venue electrical approvals, fast-track on-site assembly, and eco-friendly post-event dismantling.
We provide itemized, fixed-price proposals with no hidden fees. Any mid-project design scope changes are calculated against modular component rates and approved via standard change orders prior to fabrication.
Every project includes up to two complete revision rounds during the conceptual phase. We fine-tune lighting, materials, brand touchpoints, and traffic flow until it matches your brand identity.
Our dry-run protocol involves full test builds in our workshop prior to shipping. This eliminates fitment issues and guarantees on-site installation within 12 to 24 hours.
Standard engagement terms are 50% deposit upon contract signing and design approval, 40% upon pre-fabrication workshop inspection, and 10% post-event handover at the venue.
Turn your brand footprint into a living architectural experience. From initial 3D visualization and engineering sign-offs to physical on-site handover.