
Listen before drawing
The brief, brand rules, audience and venue conditions set the direction before a single line is drawn.
Principle 01
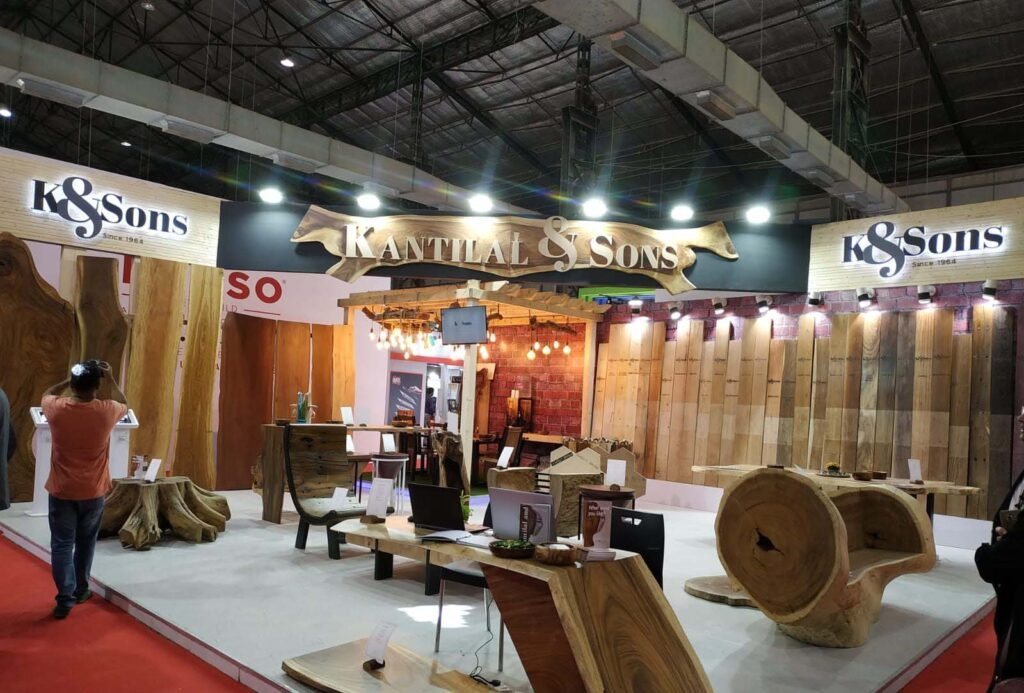
We bridge visionary architectural concepts, 3D visualization, and workshop fabrication to deliver world-class exhibition structures.
An exhibition booth must communicate instantly, support meaningful B2B engagement, and represent your brand with unflinching quality under high-traffic show floor pressure.
Stands delivered globally
On-time execution & handover
Years of spatial expertise
Brand partners worldwide
Turnkey Production & Precision Build
Our methodology connects spatial briefing, concept iteration, 3D visualization review, structural CAD engineering, factory fabrication, and on-site assembly into a single seamless line of accountability.
Every stage of our process is engineered to keep your brand intent intact from the first sketch to the finished exhibition floor.
The brief, brand rules, audience and venue conditions set the direction before a single line is drawn.
3D visualisation helps teams review the space before production decisions are locked in.
Design intent is carried into fabrication, installation and on-site execution without dilution.
Every spatial commission moves through a disciplined engineering lifecycle to guarantee that design intent matches physical perfection.
Stakeholder alignment, spatial footprint auditing, and commercial requirement scoping to anchor the project foundation.
Translating brand guidelines into structural narratives, thematic forms, and fluid visitor circulation pathways.
Photorealistic spatial renders, accurate material & lighting simulations, and structural walkthroughs.
CAD blueprints, structural weight calculations, MEP power maps, and rigorous exhibition venue approvals.
In-house precision carpentry, CNC metalworks, modular assemblies, and custom luxury architectural finishes.
On-site build orchestration, AV/Lighting tuning, flawless snag-clearance, and final show-floor handover.
Every stand we design has to work twice—once as an idea on screen, and once as a space people actually walk into.
Turn your brand footprint into a living architectural experience. From initial 3D visualization and engineering sign-offs to physical on-site handover.